Kasalto
305-209-4771Call
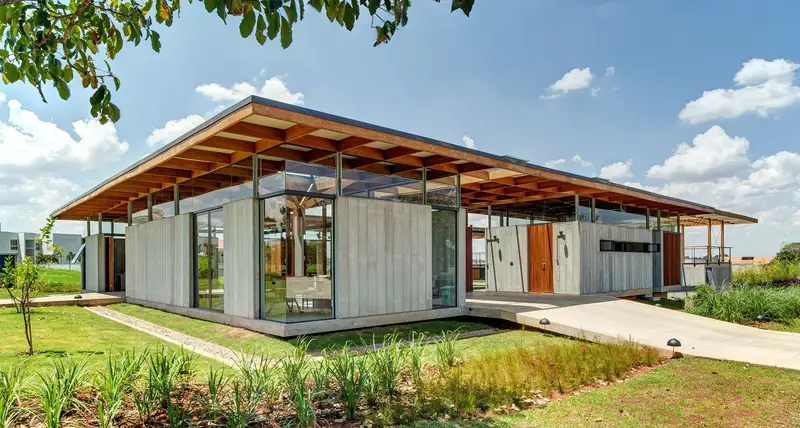
Casa Serra exterior with wide overhanging timber canopy and lawn
New Construction ·

Casa Serra

A courtyard home in concrete, wood and glass.

TypeNew Construction
Narrative

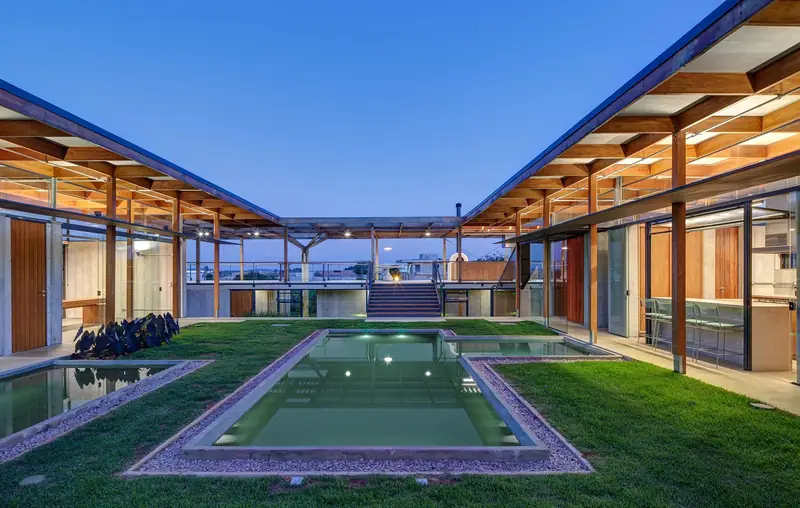
Casa Serra combines concrete, wood, and glass with clarity and restraint. Living spaces are organized around open courtyards and covered walkways, so light, air, and landscape move through the house. Warm wood softens the bold geometry, making the home feel strong but calm.

Gallery
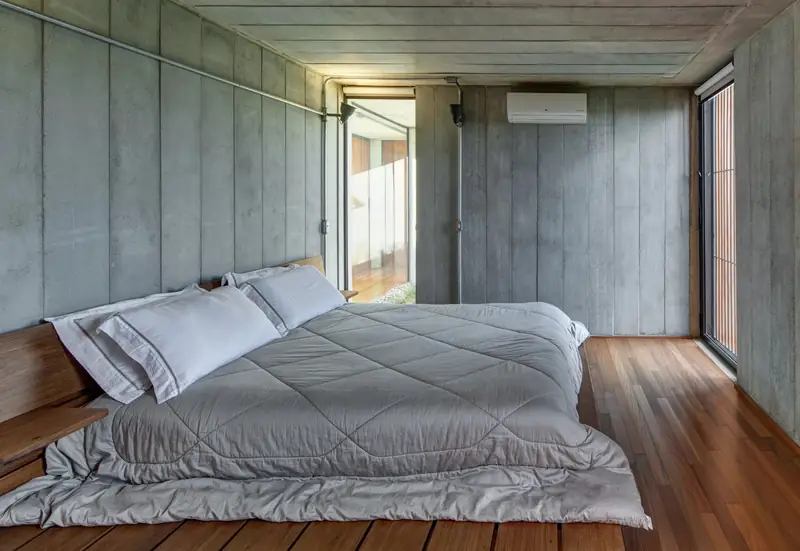
Bedroom with board-formed concrete wall and wood floor, Casa Serra
02Bedroom with board-formed concrete wall and wood floor, Casa Serra
Central courtyard lawn between covered walkways, Casa Serra
03Central courtyard lawn between covered walkways, Casa Serra
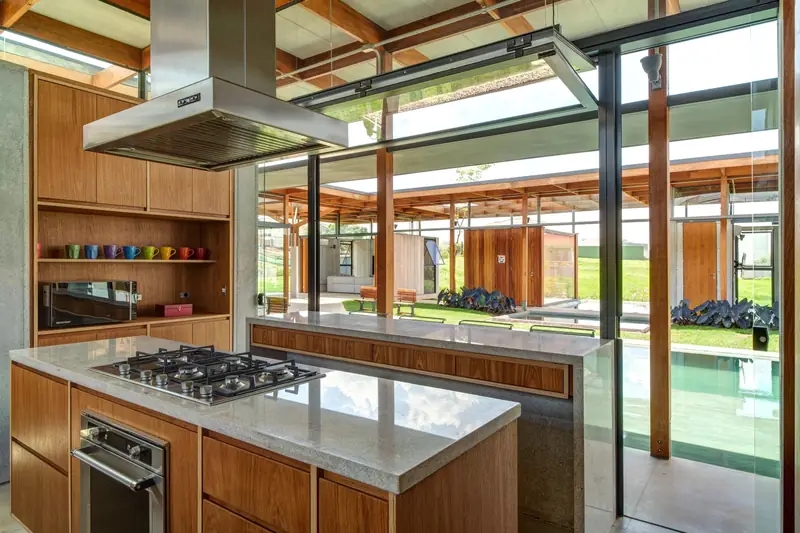
Kitchen with concrete island and wood cabinetry open to the courtyard, Casa Serra
04Kitchen with concrete island and wood cabinetry open to the courtyard, Casa Serra
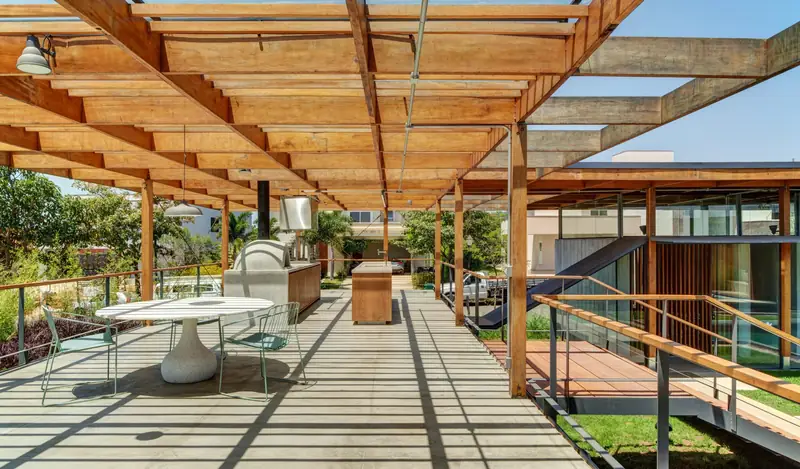
Covered timber walkway with outdoor dining, Casa Serra
05Covered timber walkway with outdoor dining, Casa Serra
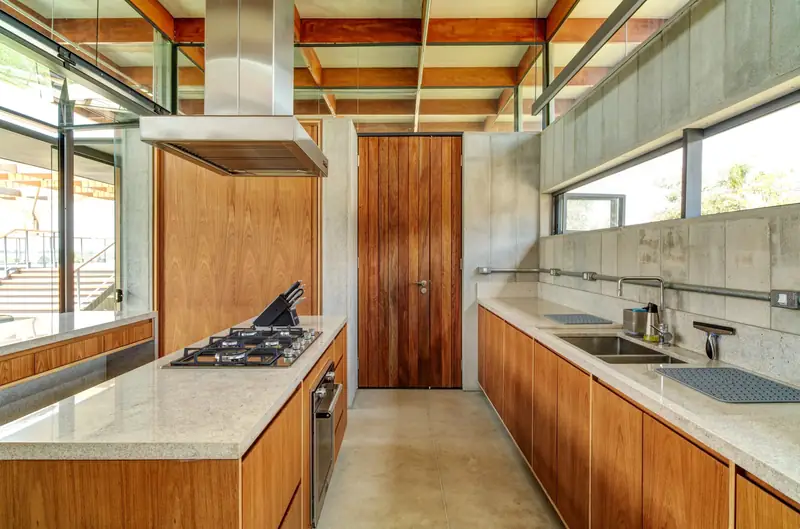
Concrete and wood kitchen with tall wood door, Casa Serra
06Concrete and wood kitchen with tall wood door, Casa Serra
Related

Related projects

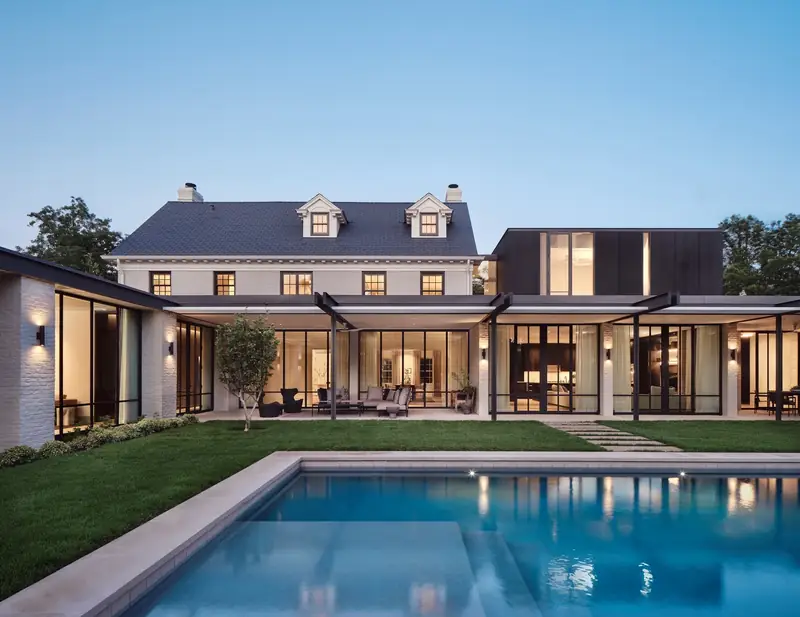
West Lynn main house at dusk with pool
Next projectWest Lynn